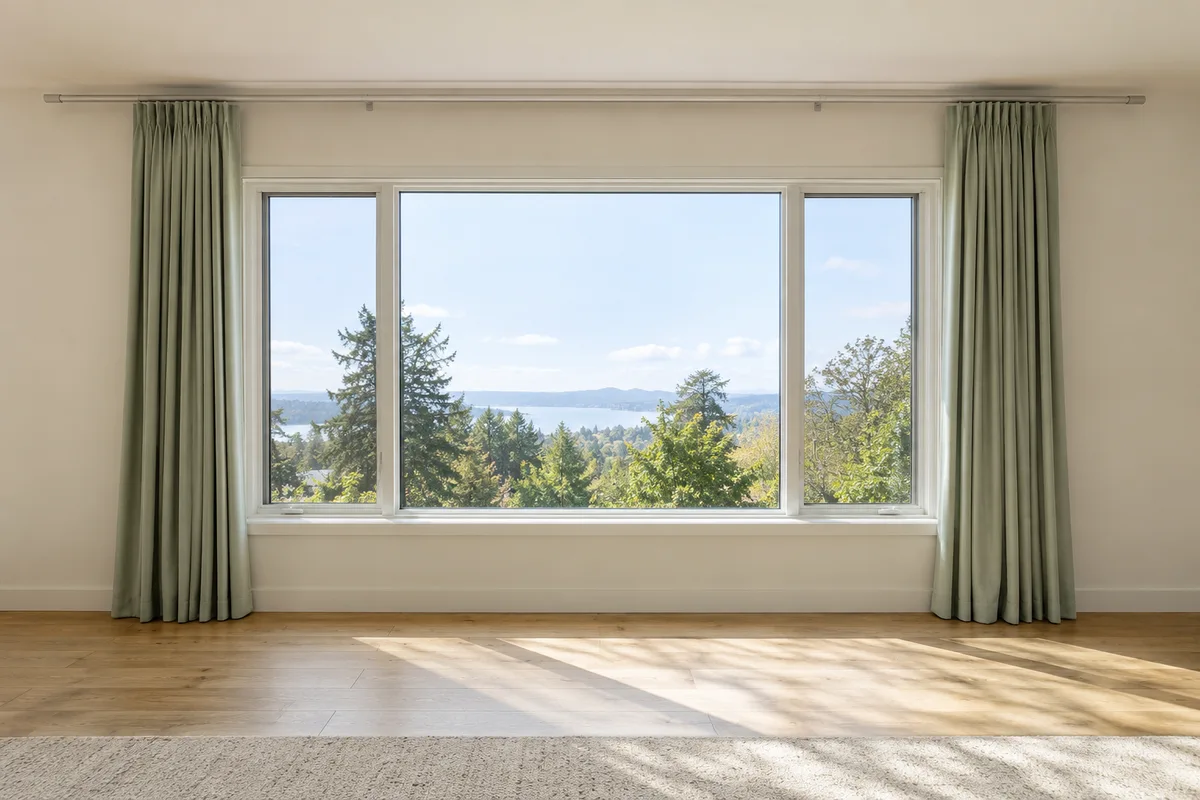
Use this curtain stackback calculator to compare the width of opened curtains with the wall space beside a window. Check an existing track, then see proposed extensions that account for the extra fabric carried by a longer track.
Private, on this device
Horizontal planning for straight tracks with one panel or an equal center pair. Estimates use your measured sample with fixed end allowance, or supported Hollis butt-master tables. Outputs exclude track strength, bracket spacing, motor dimensions, curved tracks, curtain-box depth and door-swing geometry.
EXAMPLE
Example inputs: replace with your measured project.
Download example JSON · Private file processing in this browser. Export a backup for other devices.
Export includes the evidence and reserves. Track lengths are planning estimates; verify the actual system.
Independent local project
Save here for this browser and export JSON for a portable backup. No file is uploaded.
Record the opening, the wall and the evidence
01
Measure the opening you want clear
Enter the horizontal width that should remain visible when the curtains are open. Decide whether that reference is the glass, the full frame or another clear opening, and write it in the measurement note. Measure the available wall separately on each side. Exclude cabinets, corners and space allocated to another treatment. A wide total wall does not compensate for a shortage on the specific side where a single panel must park.
02
Describe the current track placement
Enter how far the track extends beyond each opening edge. Current track width is opening plus left extension plus right extension. An equal pair meets at the center of that track, which may not be the center of the glass if the extensions differ. Single draw places the complete stack at the chosen end. The diagram retains an over-wide installation for comparison and clearly marks when its extensions exceed the entered wall.
03
Choose a traceable stack estimate
A measured sample should use the same fabric, lining, heading, fullness and carrier system as the planned curtains. Enter its finished track coverage and fully compressed stack, together with the fixed contribution of its end hardware. Alternatively select the named Hollis table and hardware fullness class. Do not choose a generic thickness category and assume it predicts every fabric. Keep the sample or supplier reference with the project.
04
Add reserve and compare all three directions
Enter an extra stack reserve per panel to represent the uncertainty you want to allow, plus a desired visible gap between the parked stack and opening. The current result shows the base stack and the stack with that reserve. Proposed tracks use the conservative value. Compare center pair, left stack and right stack before ordering, then verify the preferred configuration with the actual supplier or a full-size hanging sample.
Plan where the open fabric will sit
Use side extensions to protect the opening
An open curtain still occupies horizontal track space. When its stack is wider than the extension beyond the window, the remainder covers part of the opening. A pair can therefore have generous-looking folds yet leave a noticeable strip of glass hidden on each side. This planner shows the overlap geometrically and caps combined coverage at the opening width. It does not turn that width into an unsupported percentage of room daylight.
Let unequal walls influence the opening direction
A corner close to one jamb can make a symmetrical installation impractical. A one-way treatment may use the larger wall on the opposite side, although its single stack becomes larger. Compare both consequences rather than simply moving half a pair to the other end. The proposed one-way plan also changes to the supported extended master when using the Hollis table. End hardware and the passage beside a door still need a physical check.
Check the numbers
A 72-inch opening and a measured sample
Suppose the opening is 72 inches, usable walls are 24 inches on the left and 20 inches on the right, and the current track extends 12 inches at each end. Use an equal pair. A matching sample covers 40 inches, compresses to 12 inches and includes 2 inches of fixed end allowance. Add a 2-inch reserve per panel and request a 1-inch clear gap.
The sample’s variable contribution is (12 − 2) ÷ 40 = 0.25. For another coverage C with the same construction, base stack is 2 + 0.25C. The fixed 2-inch contribution is not multiplied with fabric width.
The current track is 72 + 12 + 12 = 96 inches, so each panel covers 48 inches. Each base stack is 14 inches; the conservative stack is 16 inches after reserve. A 12-inch extension leaves 4 inches over the opening at each side, giving 64 inches of clear width.
For a proposed equal pair, the longer track also needs more coverage per panel. Solving T = 72 + 2 × (2 + 0.25 × T ÷ 2 + 2 + 1) gives approximately 109.3333 inches. Each extension is approximately 18.6667 inches, which fits both entered walls.
A one-way proposal solves T = 72 + (2 + 0.25T + 2 + 1), giving approximately 102.6667 inches. Its single extension is about 30.6667 inches. That exceeds either available wall, even though the total track is shorter than the pair’s proposal. Separate side checks reveal the practical difference.
Sample coverage means the width it spans when extended on its intended track. It does not mean the cloth laid flat on a table. Those two widths differ because of the heading and fullness. Record the same reference for both the sample and the planned panel; mixing flat cloth with installed coverage distorts the scale factor.
Reserve is a visible assumption
The added reserve belongs to every active panel, so a center pair receives it twice. It is a planning choice, not a measured probability interval. A zero reserve may be appropriate for a tightly controlled sample, but does not remove material variation. The exported record retains the chosen amount so another person can understand the comparison.
Longer tracks change the fabric quantity
Extending a track while preserving full closed coverage usually requires wider curtains. Those curtains can create a larger stack. The proposal calculation therefore solves for a track and stack that agree with each other, rather than adding the original stack once. Manufacturer-table mode repeats the row check for each proposed coverage and returns no proposal beyond the supported table.
Check installation constraints separately
This is a horizontal space study. A motor may need extra room, a handle may obstruct the cloth, and a door may swing through the proposed stack area. Track supports also follow the actual product specification. Record these site conditions alongside the preferred dimensions before fabrication. They are not automatically cleared by a green wall-fit result.
The method, explained
How current and proposed widths are calculated
Rule version 1.0.0
Separate fixed and variable contributions
In sample mode, variable ratio k equals (sample stack minus fixed end allowance) divided by sample coverage. Base stack at coverage C is fixed allowance plus kC. The sample stack must exceed the fixed allowance, and k must be below 0.9 within this planner. The upper planning value adds your extra reserve. This transparent model assumes the sample remains representative as coverage changes.
Intersect each stack with the opening
Place the current track using its two extensions. The occupied stack at an active end first consumes that extension; any excess covers the adjacent opening. Combined covered width is limited to the whole opening so overlapping stacks are counted once. Available wall is checked independently from glass visibility, because a track can clear the glass yet extend past a corner.
Recalculate until the proposal is consistent
For n active panels in sample mode, a clear-window track satisfies T = opening + n × (fixed allowance + kT/n + reserve + clear gap). Table mode searches the published rows for a self-consistent coverage and stack. Equal pairs split the proposed extension equally; one-way draw assigns it to the parking side. Both cases compare final extensions with the measured wall limits.
How much wall space should I leave for open curtains?
Use a matching sample or the applicable hardware table to estimate the stack, then include your chosen reserve and clear gap. Compare that result with the wall on the correct side. A fixed recommendation for every window cannot account for different fabric, lining, heading and carrier arrangements.
Why does a longer track still leave some glass covered?
If the curtains are widened to cover the longer track, their compressed stack can also grow. Adding the original stack width once can underestimate the new requirement. This planner recalculates coverage and stack together when proposing extensions. It also distinguishes a single larger stack from two smaller stacks.
Does blackout lining change the stackback?
It can change the compressed fabric volume, so use a sample with the intended lining or obtain a suitable supplier estimate. This page does not assign a universal lining multiplier. If the construction changes after measurement, update the evidence and sample dimensions before relying on the old space plan.
Should I choose one-way or center draw?
Compare the proposals against each available wall. One-way draw needs the whole stack on one side; a center pair needs space at both ends. The shorter total track is not necessarily the configuration that fits the room. Door access, furniture and the actual master carrier may also affect your decision.
Is this the same as curtain-box depth?
No. Stackback here is horizontal width along the track when the cloth is open. Curtain-box depth is front-to-back clearance around the track, cloth and any second layer. A wave heading can require both dimensions to be considered. This page does not calculate recess depth or guarantee that two tracks will fit inside a box.
Can I transfer my ripplefold plan?
Yes. Use the stack-space action on the supported Ripplefold page, or import its JSON here. The matching hardware class is carried over. The opening temporarily starts at the original track width and wall spaces start at zero, so enter actual site measurements before using the space comparison. A hardware project alone cannot supply the room dimensions.
Take the plan to your worktable.
Review the measurements, keep a backup and print a proof.